<-- style PDP --> 1404-501 Adelaide Street, Toronto - Condo Apt for lease for $4,800
  • new
  • for lease

1404-501 Adelaide Street

Toronto, Ontario, M5V 0R3 - Waterfront Communities C1

$4,800

  • Neighbourhood

    Waterfront Communities C1

  • Major Intersection

    Bathurst and Adelaide

  • Listed Since: 4 day(s)

  • Last update: today

Overview

  • Property Type

    Condo Apt, Apartment

  • Bedrooms

    2

  • Bathrooms

    2

  • Square Feet

    900-999

  • Exposure

    South West

  • Total Parking

    1 Underground Garage

  • Locker

    None

  • Furnished

    Yes

  • Balcony

    Open

Property Description

Property description for 1404-501 Adelaide Street, Toronto

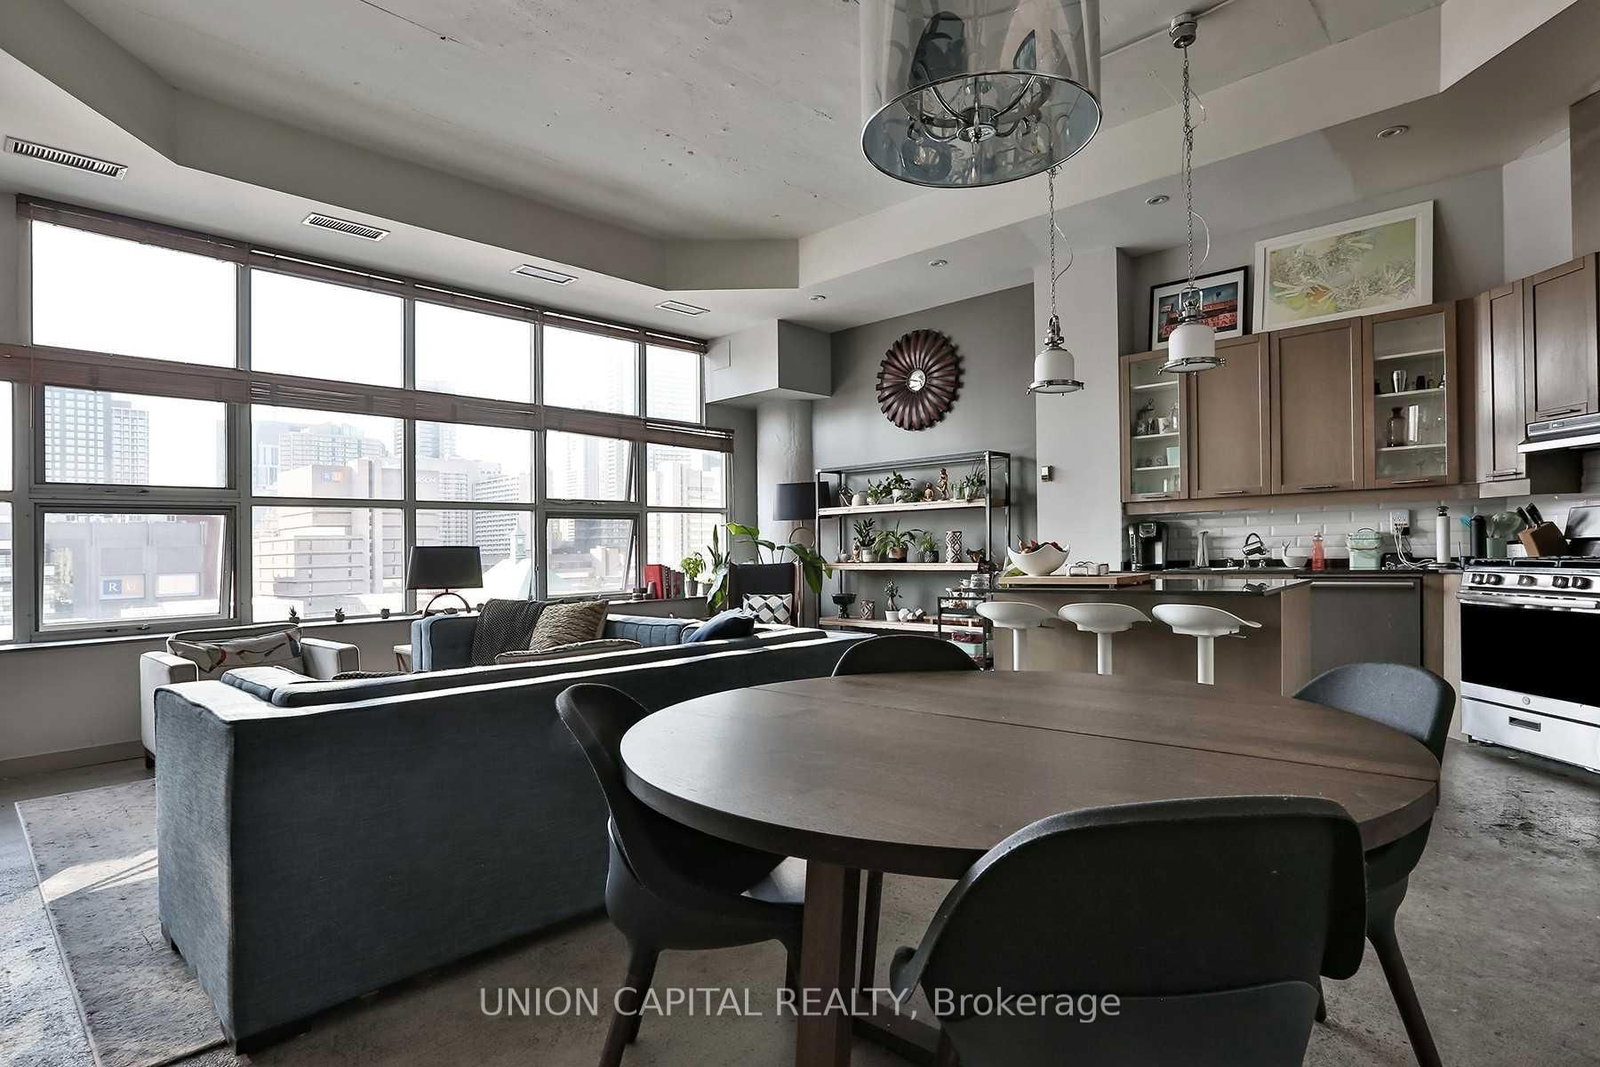
Fully furnished 2 bed 2 bath at the Kingly in King West. This condo is a boutique building that mimics all King West is about. A mid-rise, The Kingly is located off Adelaide W between Bathurst and Portland. Close to numerous restaurants, bars, cafes, this location offers a lively lifestyle. A 5 minute walk to the King streetcar at Bathurst, you are close to the financial and entertainment districts. This condo is 961 square feet of lower penthouse luxury. The laminate flooring throughout, the 10 ft ceilings and a gorgeous kitchen island, make this an extremely functional layout. This layout is for someone who loves to entertain and wants their own HAPPY space at home. A gas stove encourages the inner chef in you. Full size fridge and B/I appliances make the kitchen a focal point of this layout. The primary bedroom has a large walk-in closet and a luxurious 3 pc ensuite. The 2nd bed has access to the other 4pc bath. This condo is available for 8months and is completely furnished. A perfect starter for someone who is thinking about living in King West but wants to try out the area and space. If that's you, this is a great place to call home for 6 months. Schedule your showing today for this excellent condo in King West.

Listed by RE/MAX REALTY SERVICES INC.

  • MLS #

    C13542926

  • Sq. Ft

    900-999

  • Sq. Ft. Source

    MLS

  • Year Built

    Available Upon Request

  • Basement

    None

  • View

    n/a

  • Garage

    Underground, 1 spaces

  • Parking Type

    Owned

  • Locker

    None

  • Pets Permitted

    Yes-with Restrictions

  • Exterior

    Brick

  • Fireplace

    N

  • Security

    n/a

  • Elevator

    Y

  • Laundry Level

    Main

  • Building Amenities

    Bus Ctr (Wifi Bldg),Concierge,Gym,Party/Meeting Room,Rooftop Deck/Garden

  • Maintenance Fee Includes

    n/a

  • Property Management

    City Sites Property Management Inc.

  • Heat

    Heat Pump

  • A/C

    Central Air

  • Water

    n/a

  • Water Supply

    n/a

  • Central Vac

    N

  • Cert Level

    n/a

  • Energy Cert

    n/a

  • Primary

    3.37 x 3.09 ft Main level

    hardwood floor, 3 Pc Ensuite, W/I Closet

  • Dining

    7.18 x 6.02 ft Main level

    Combined W/Kitchen, Combined W/Living, hardwood floor

  • 2nd Br

    3.4 x 3.12 ft Main level

    hardwood floor, Double Closet, Semi Ensuite

  • Living

    7.18 x 6.02 ft Main level

    Combined W/Dining, hardwood floor, W/O To Balcony

  • Kitchen

    7.18 x 6.02 ft Main level

    Combined W/Dining, hardwood floor, Centre Island

  • MLS #

    C13542926

  • Sq. Ft

    900-999

  • Sq. Ft. Source

    MLS

  • Year Built

    Available Upon Request

  • Basement

    None

  • View

    n/a

  • Garage

    Underground, 1 spaces

  • Parking Type

    Owned

  • Locker

    None

  • Pets Permitted

    Yes-with Restrictions

  • Exterior

    Brick

  • Fireplace

    N

  • Security

    n/a

  • Elevator

    Y

  • Laundry Level

    Main

  • Building Amenities

    Bus Ctr (Wifi Bldg),Concierge,Gym,Party/Meeting Room,Rooftop Deck/Garden

  • Maintenance Fee Includes

    n/a

  • Property Management

    City Sites Property Management Inc.

  • Heat

    Heat Pump

  • A/C

    Central Air

  • Water

    n/a

  • Water Supply

    n/a

  • Central Vac

    N

  • Cert Level

    n/a

  • Energy Cert

    n/a

  • Primary

    3.37 x 3.09 ft Main level

    hardwood floor, 3 Pc Ensuite, W/I Closet

  • Dining

    7.18 x 6.02 ft Main level

    Combined W/Kitchen, Combined W/Living, hardwood floor

  • 2nd Br

    3.4 x 3.12 ft Main level

    hardwood floor, Double Closet, Semi Ensuite

  • Living

    7.18 x 6.02 ft Main level

    Combined W/Dining, hardwood floor, W/O To Balcony

  • Kitchen

    7.18 x 6.02 ft Main level

    Combined W/Dining, hardwood floor, Centre Island

Thinking of Selling?

Find Out Your Home’s Value in Today’s Market!

No Email or Signup is required to view your home estimate.

estimate your home value

Contact Manoj Kukreja

Sales Representative,
Century 21 People’s Choice Realty Inc.,
Brokerage
(647) 576 - 2100

Manoj profile avatar

Property History

Property history for 1404-501 Adelaide Street, Toronto

This property has been sold 6 times before. Create your free account to explore sold prices, detailed property history, and more insider data.

Sign In / Register

Inventory Graph

10 9 8 7 6 5 4 3 2 1 0 1 Months of inventory SELLER'S Market BALANCED Market BUYER'S Market

Thinking of Selling?

Find Out Your Home’s Value in Today’s Market!

No Email or Signup is required to view your home estimate.

estimate your home value

Contact Manoj Kukreja

Sales Representative, Century 21 People’s Choice Realty Inc., Brokerage
(647) 576 - 2100

Manoj profile avatar

Recent Sold Listings in Waterfront Communities C1, Toronto

Popular Cities